







2841 Normandy CIR Naperville, IL 60564 New
UPDATED: 10/01/2026 03:12 PM ON MARKET: 2 days on market
$455,000
2 Beds2 Baths1,658 SqFt
Key Details
Property Type Townhouse
Sub Type Townhouse-Ranch
Listing Status Active
Purchase Type For Sale
Square Footage 1,658 sqft
Price per Sqft $274
Subdivision Carillon Club
MLS Listing ID 12769915
Bedrooms 2
Full Baths 2
HOA Fees $492/mo
Year Built 2007
Annual Tax Amount $8,365
Tax Year 2025
Lot Dimensions 2508
Property Sub-Type Townhouse-Ranch
Property Description
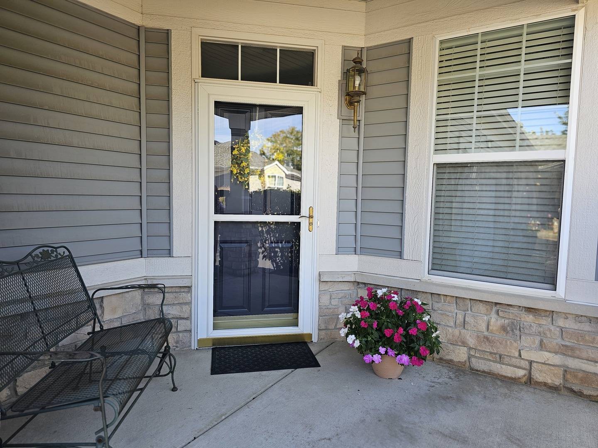
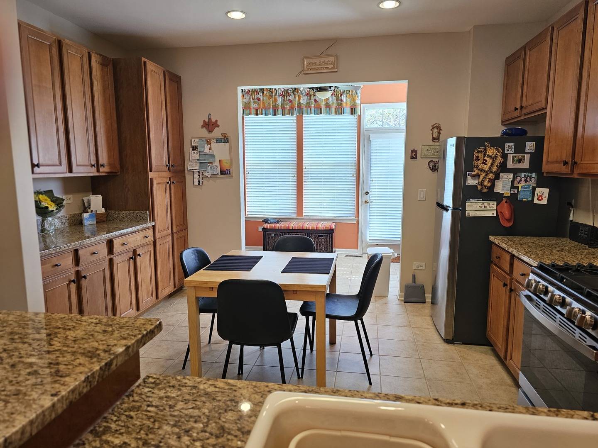
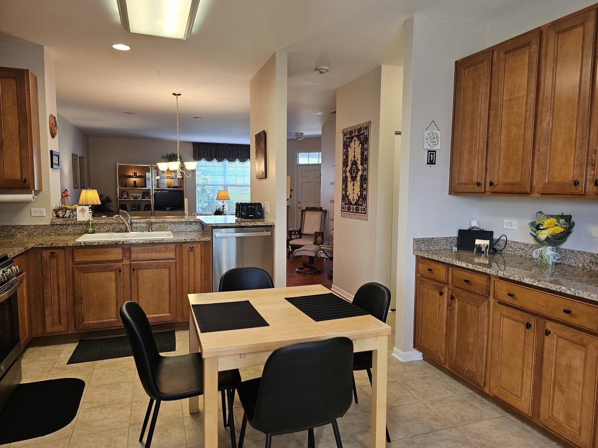
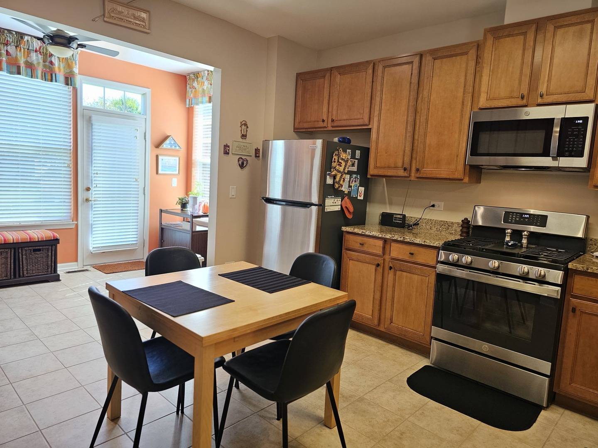
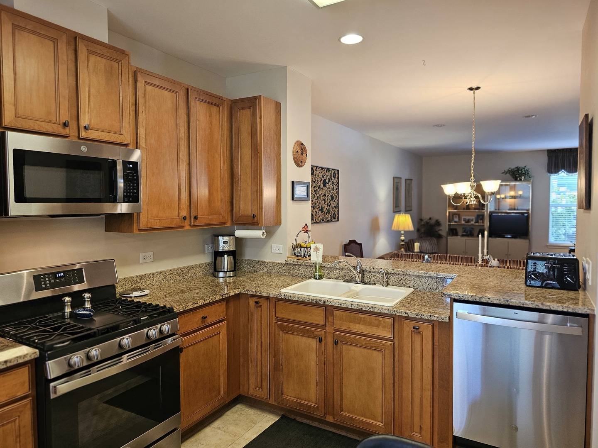
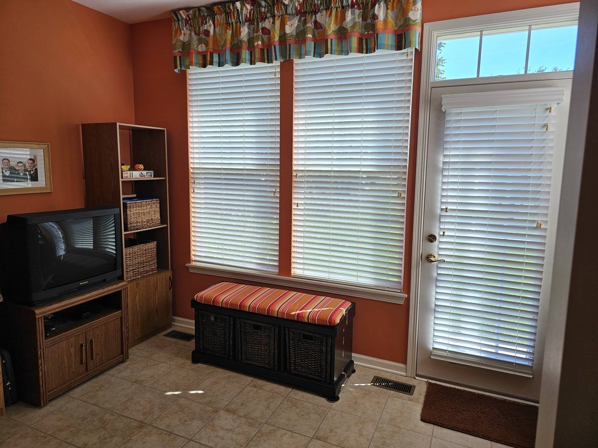
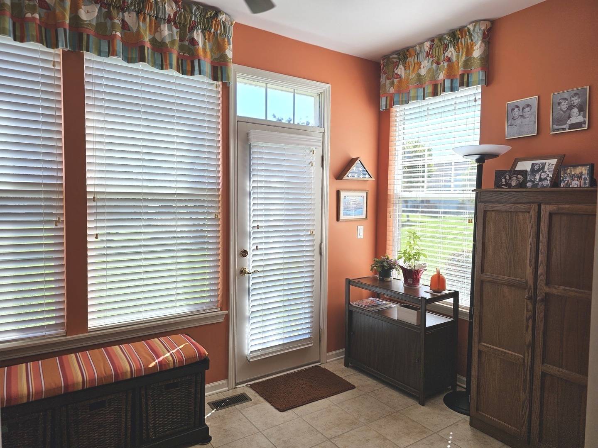
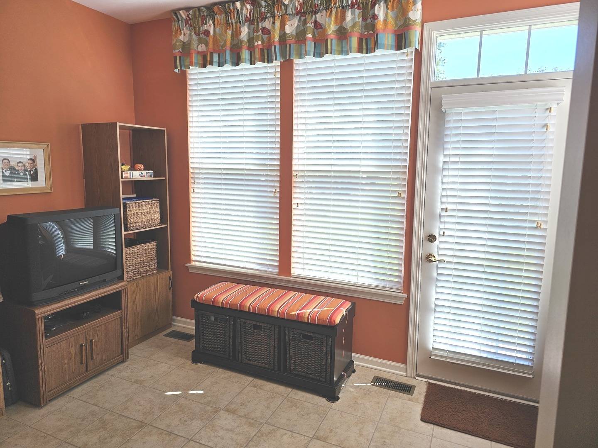
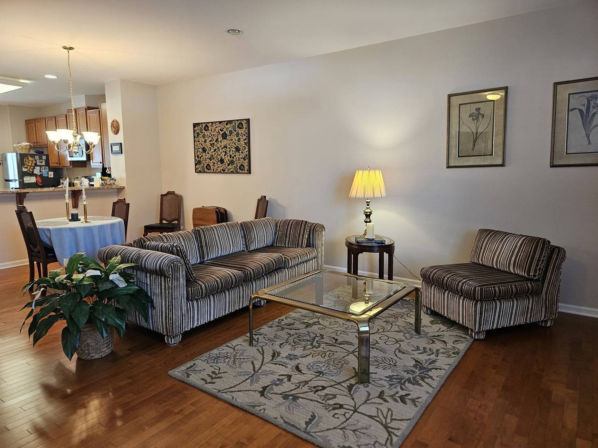
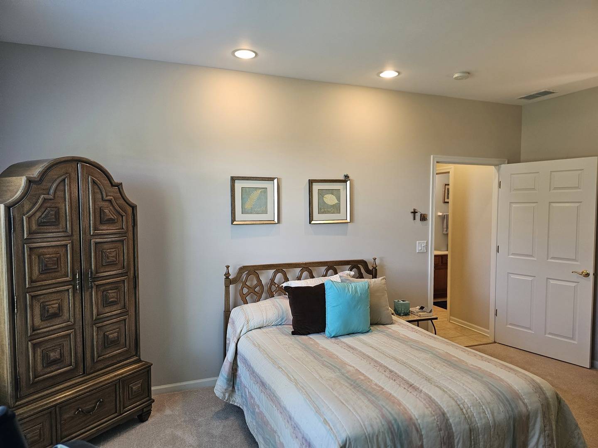
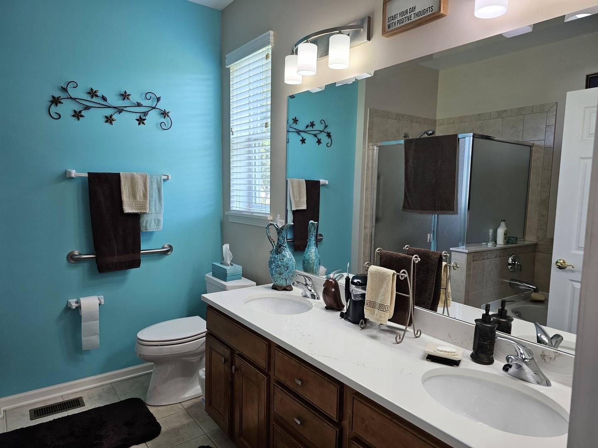
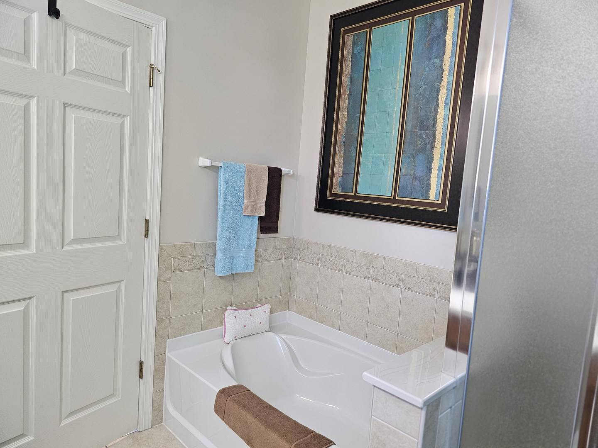
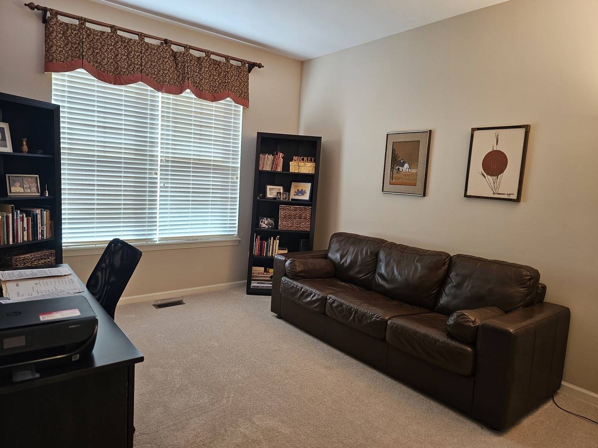
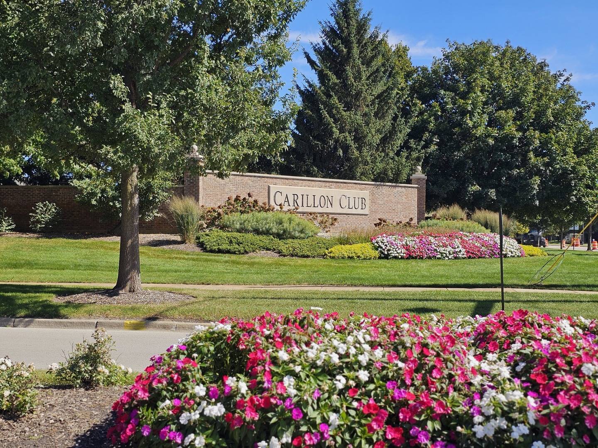
You've made the decision to move to the upscale Carillon Club which is a very active 55+ gated community with 24 hour guard on site. The grounds are gorgeous and this ranch townhome has been impeccably maintained. Residents love to participate in the very busy year round activities including a private golf course, tennis courts, in-door and out-door pools, biking, and activities at the club house pub. This is a true ranch home with no steps to climb and a pleasure to own. Many rooms freshly painted. 9 ft ceilings. Granite kitchen counters, wall-to-wall upgraded cabinets with plenty of storage, stainless updated appliances, wonderful counter space. Your favorite room may be the east facing bright year round cozy sunroom catching that morning sun to drink your coffee or tea, a great place to read later in the day or set up as an office or study. That rich warm brown engineered hardwood flooring in your great room and dining room are perfect for the high traffic areas. Spacious primary suite with oversized walk-in closet, private bath with dual sink quartz counters, separate shower and tub. All window treatments and appliances remain. Large utility laundry room with full size washer/dryer. Plenty of storage in the spacious garage*A/C 4 years, water heater and furnace 8 years, kitchen appliances 2 years* HVAC serviced annually. Please allow a 3 hour lead time to show-We will always do our best to accommodate all showing times!

The data relating to real estate for sale on this website comes in part from the Broker Reciprocity Program of Midwest Real Estate Data LLC. Real estate listings held by brokerage firms other than Blok are marked with the Broker Reciprocity thumbnail logo and detailed information about them includes the name of the listing brokerage. The accuracy of all information, regardless of source, including but not limited to square footages and lot sizes, is deemed reliable but not guaranteed and should be personally verified through personal inspection by and/or with the appropriate professionals.
Digital Millennium Copyright Act – DMCA Notice
Based on information submitted to the MLS GRID as of 10/02/2026. All data is obtained from various sources and may not have been verified by broker or MLS GRID. Supplied Open House Information is subject to change without notice. All information should be independently reviewed and verified for accuracy. Properties may or may not be listed by the office/agent presenting the information.
IDX information is provided exclusively for consumers’ personal non-commercial use, it may not be used for any purpose other than to identify prospective properties consumers may be interested in purchasing, the data is deemed reliable but is not guaranteed by MLS GRID, the use of the MLS GRID Data may be subject to an end user license agreement prescribed by the Member Participant’s applicable MLS if any and as amended from time to time. MLS GRID may, at its discretion, require use of other disclaimers as necessary to protect Member Participant, and/or their MLS from liability. Data last updated: 10/02/2026. mation.
Social Cookies
Social Cookies are used to enable you to share pages and content you find interesting throughout the website through third-party social networking or other websites (including, potentially for advertising purposes related to social networking).